
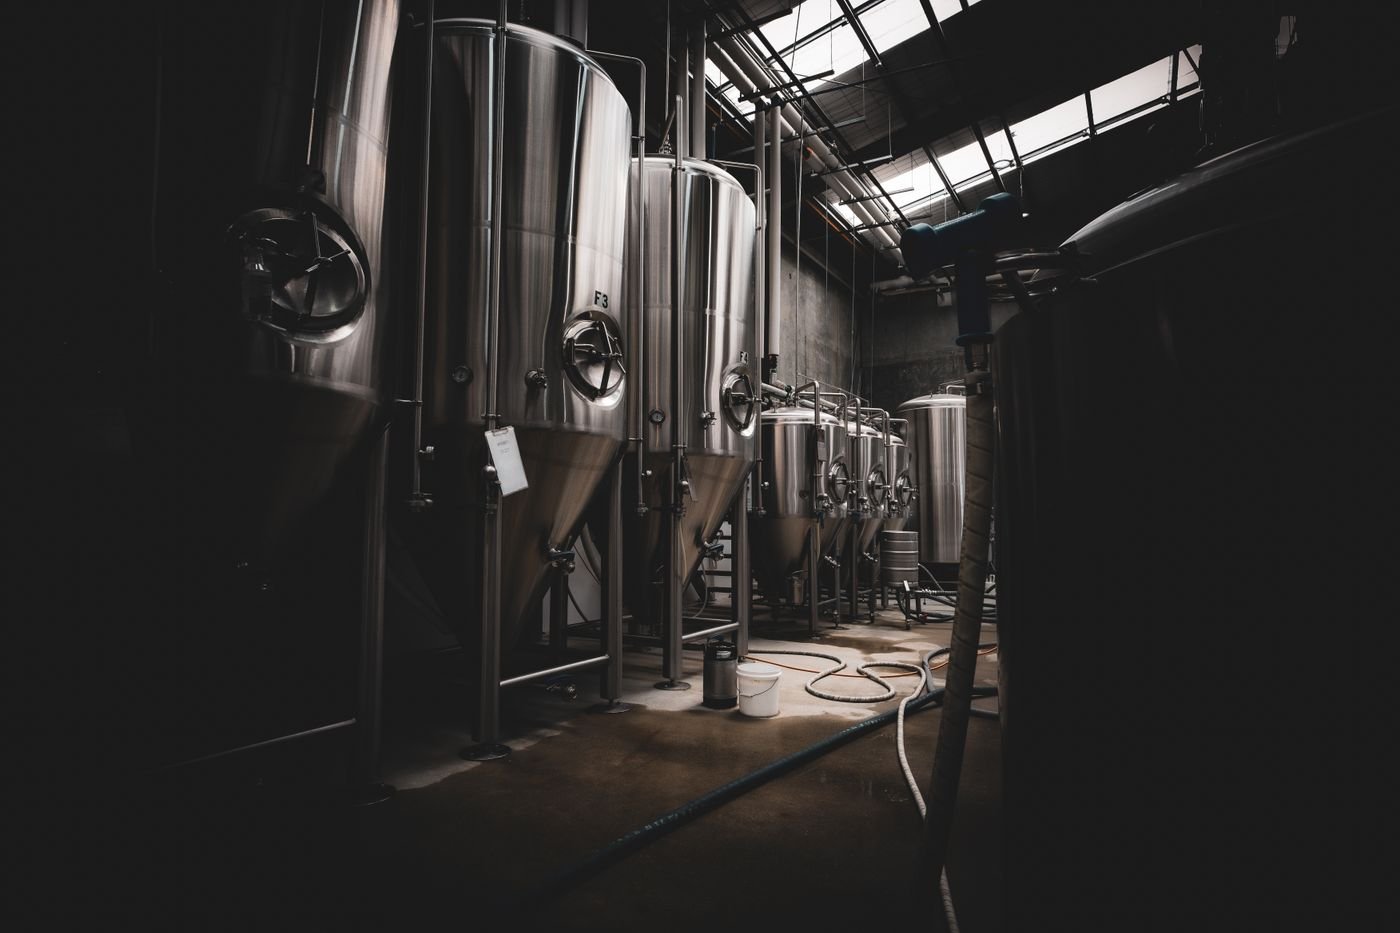
Urethane cement flooring for food plants, kitchens and wet processing areas
Urethane cement is the floor system for hot water washdowns, thermal shock and harsh cleaning chemicals. It is built thick, bonded hard and designed for wet processing.
Why urethane cement
Urethane cement, also called cementitious urethane or urethane mortar, combines a polyurethane resin with cement and graded aggregate. The result is a dense, impact-resistant floor that tolerates steam cleaning, hot water and sudden temperature swings far better than standard epoxy.
That thermal shock resistance is the main reason it is used in food and beverage plants. Hot washdowns, cooking oils, sugars, lactic acid from dairy and blood from meat processing all attack ordinary coatings. Urethane cement is designed to handle them, and it tolerates more slab moisture than most epoxies, which helps on older floors.
How the system is installed
We remove existing coatings and grind the slab to an aggressive profile. Keyways are saw-cut at edges, drains and doorways to lock the system in place. The mortar is then troweled or screeded at the specified thickness, commonly in the 6 to 9 mm range for heavy-duty areas, and finished with a broadcast or texture for slip resistance.
Integral cove base runs up the walls and around equipment curbs to create a seamless, cleanable transition. Where floors must drain, urethane cement can be built to slope toward trench and area drains.
We schedule installs around sanitation and production cycles. Large plants are usually done in phases, with barriers between work zones and running areas. Reviewing drains, curbs and equipment locations with your team before work starts avoids surprises once the floor is down.
How a urethane cement flooring system is built
Every layer has a job. Here's what goes down, from the slab up.
The mortar is troweled in two lifts for a dense, uniform build. Aggregate is broadcast for slip resistance, then locked in with a urethane cement topcoat that handles hot water, steam cleaning and wash-down.
- Each coat goes down at the specified thickness
- Cure times are planned into your schedule
- The full system is listed in your formal quote
Why coves matter
A cove carries the floor up the wall in one seamless piece. There's no joint at the base of the wall for water, chemicals or bacteria to get into.
DELAGA installs radius and 45° coves from 2" to 9" high, in the same resin as the floor, so floor and wall base clean as one surface.
Common in commercial kitchens, food processing, hospitals and labs, manufacturing and mechanical rooms.
Pick your colour
Tap any colour to see it on a floor. Physical samples and full fan decks come to every site assessment.
What you get
What the job includes
- Removal of existing coatings and aggressive grinding
- Saw-cut keyways at edges, drains and doorways
- Urethane cement mortar at the specified thickness
- Slip-resistant broadcast or textured finish
- Integral cove base at walls and equipment curbs
- Sloping to drains where required
How a project runs
Every project starts with an instant estimate or a call, then a site assessment and a written quote before any work is scheduled.
Common in
Urethane Cement Flooring FAQ
How long is the downtime for a urethane cement floor?
Many urethane cement systems cure quickly, and areas can often return to light service within a day or two, depending on the product and temperature. We phase large plants so production can continue in other zones. The schedule is confirmed after the site assessment.
Can it go over a damp or newer slab?
Urethane cement tolerates more slab moisture than most epoxies, which helps on older plants and some newer slabs. There are still limits, so we test moisture before every install. If readings are outside the range, we discuss options with you.
What affects the cost?
Thickness, area, amount of cove base, number of drains and doorways, and slab repairs. Sloping to drains adds labour and material. The instant estimate gives a range, and we confirm after a site assessment.
Will the floor colour change over time?
Urethane cement can darken or shift in shade with UV exposure, though performance is not affected. A UV-stable topcoat can be added in visible areas. We discuss appearance expectations up front.
Related services

Slope-to-Drain
Re-sloping floors to drains with troweled mortar systems so water runs off instead of ponding.
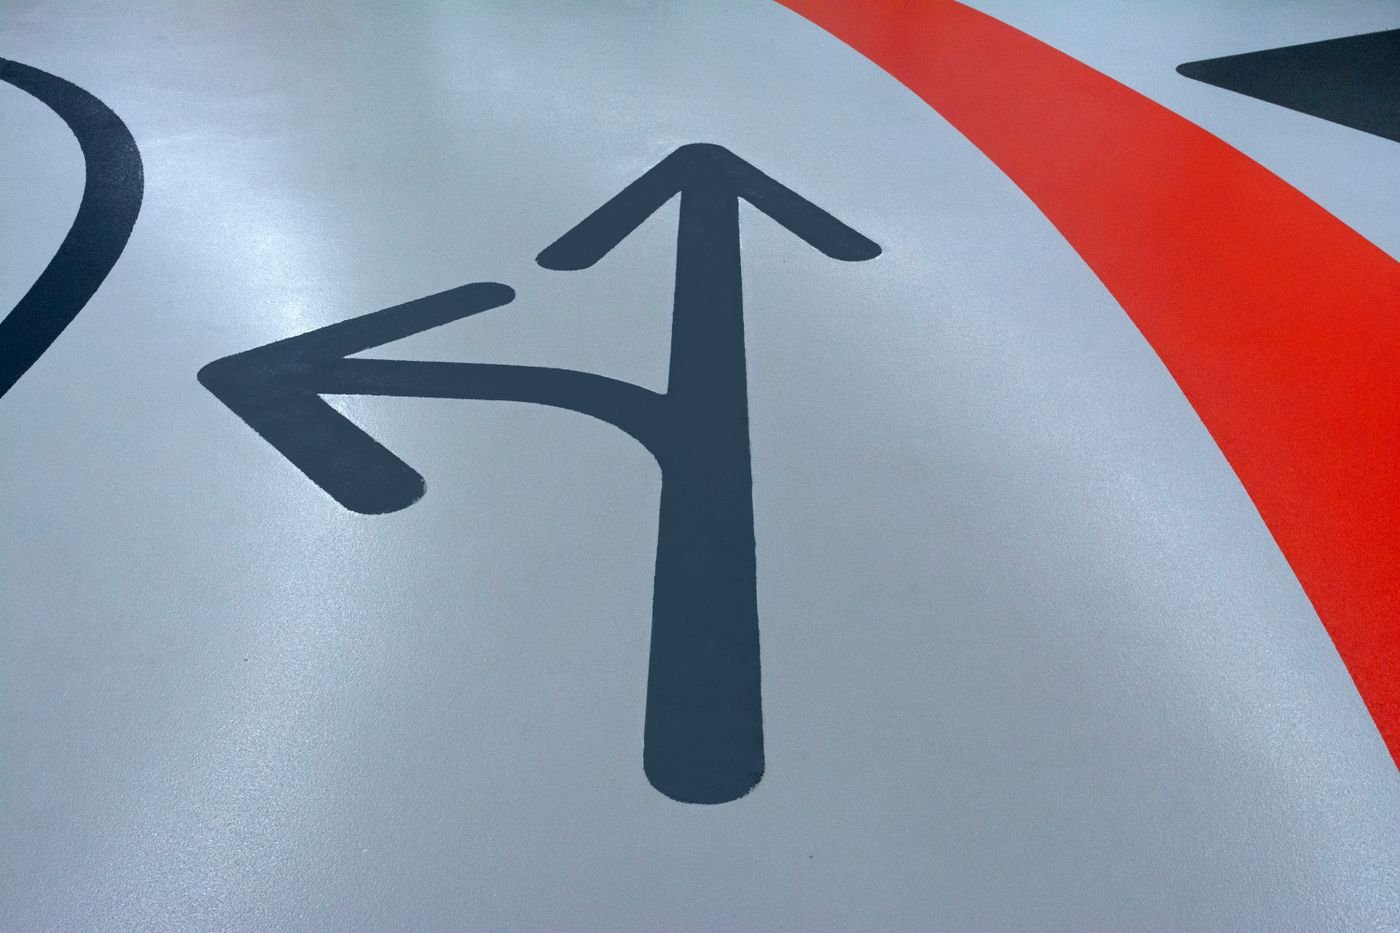
Anti-Slip Floor Coatings
Textured, slip-resistant floor coatings for wet areas, ramps, kitchens, stairs and loading zones.
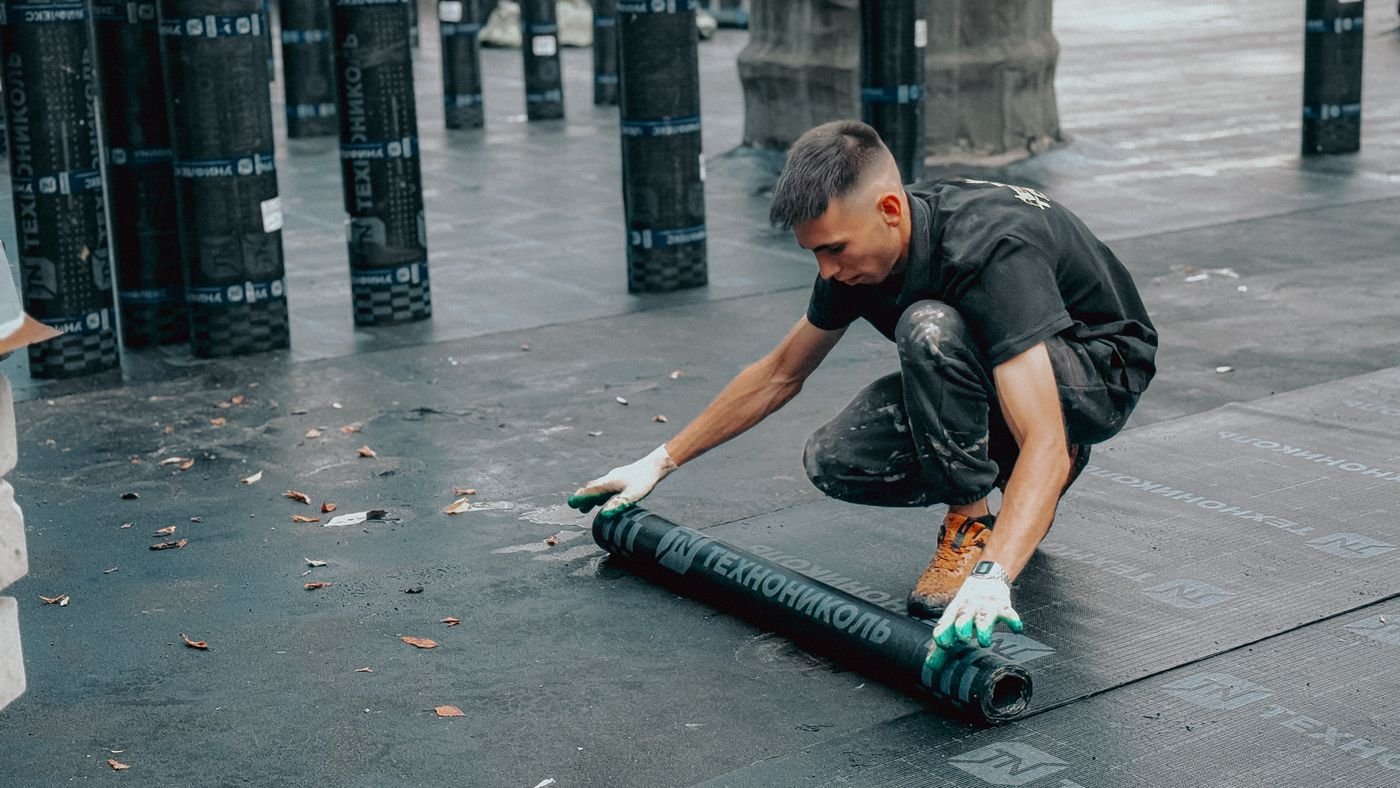
Concrete Waterproofing
Liquid-applied waterproofing membranes for mechanical rooms, balconies, decks and slabs over occupied space.
See what your floor will cost
Answer a few quick questions and see your estimate in about two minutes. A formal quote follows a site assessment.