

Integral coving that seals the floor-to-wall joint
Integral coving carries the floor system up the wall in one continuous piece. There is no seam where the floor meets the wall, so dirt and water have nowhere to collect.
Why the floor-to-wall joint matters
The corner where a floor meets a wall is the hardest place to clean. Vinyl, rubber and tile base all leave a seam, and over time water, grease and debris get behind them. Integral coving removes that seam. It is built from the same resin system as the floor and bonded to it, so the floor and base act as one surface.
That seamless, easy-to-clean design is why coving is commonly specified in food and beverage plants, commercial kitchens, healthcare spaces, laboratories, mechanical rooms and washrooms.
Radius or 45 degree
A radius cove has a smooth, curved profile with no inside corner. Mops, squeegees and hoses move along it easily, which makes it the usual choice for wash-down and sanitary areas.
A 45 degree cove has a flat face set at an angle between the floor and the wall. It gives a crisp, straight line and suits mechanical rooms, warehouses and projects where the specification calls for it. We confirm the profile your project needs before work starts.
Choosing the height
Common cove heights are 2", 4" and 6". Coves can be built up to 9" where walls need more protection, such as wash-down areas or around equipment. The top edge is finished with a termination strip or a clean tapered edge so it stays sealed to the wall.
The wall itself matters. Concrete and masonry give the best base. Other wall types are reviewed during the site assessment, since a cove is only as sound as the surface behind it.
Why coves matter
A cove carries the floor up the wall in one seamless piece. There's no joint at the base of the wall for water, chemicals or bacteria to get into.
DELAGA installs radius and 45° coves from 2" to 9" high, in the same resin as the floor, so floor and wall base clean as one surface.
Common in commercial kitchens, food processing, hospitals and labs, manufacturing and mechanical rooms.
What you get
What the job includes
- Wall and floor assessment at the transition
- Grinding and preparation of the floor edge and wall base
- Cove formed in a radius or 45 degree profile
- Cove built to 2", 4", 6" or up to 9" in height
- Coating in the same system and colour as the floor
- Termination strip or tapered top edge sealed to the wall
How a project runs
Every project starts with an instant estimate or a call, then a site assessment and a written quote before any work is scheduled.
Common in
Integral Coving FAQ
Which cove height should I choose?
4" and 6" are the most common heights for kitchens, plants and washrooms. 2" suits lighter-duty rooms. Taller coves up to 9" are used where walls see heavy wash-down or equipment contact. If your project has a specification, we build to it.
Can coving be added to an existing resin floor?
Often, yes. If the existing floor is well bonded, we prepare the edge and tie the new cove into it. If the floor is being recoated at the same time, the cove and recoat are done together for a cleaner result.
Does coving work with urethane cement floors?
Yes. Urethane cement systems use their own cove mortar, which is common in food plants and commercial kitchens. The cove is built in the same system as the floor so the two bond and wear together.
How is coving priced?
Coving is usually measured by the linear foot. Height, profile, wall condition and the number of corners, columns and door frames all affect the cost. The instant estimate gives a starting range, and we confirm the price after a site assessment.
Related services
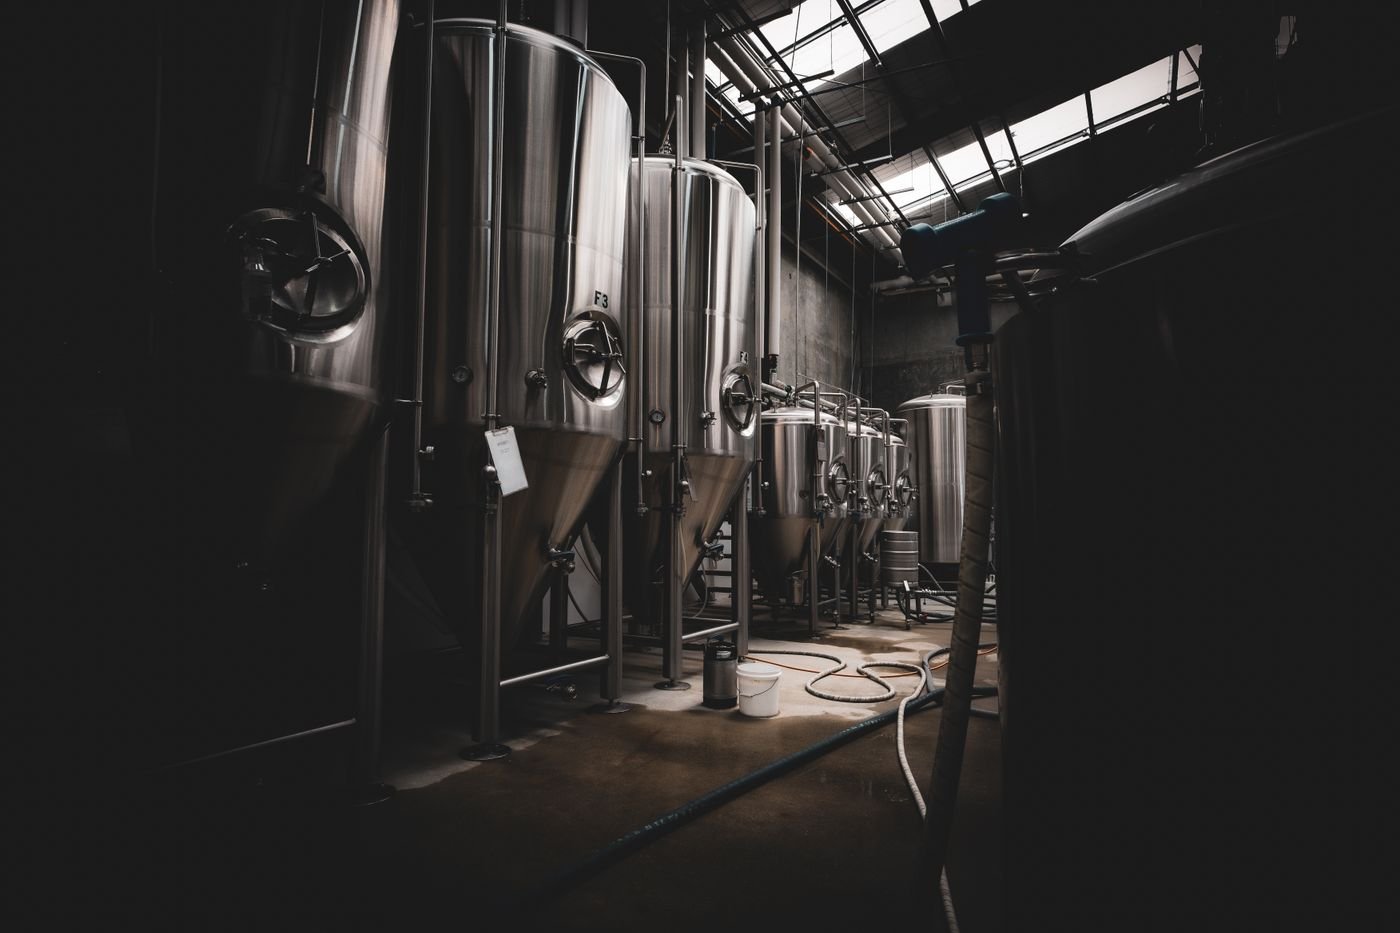
Urethane Cement Flooring
Heavy-duty urethane cement floors for food plants, kitchens and wet areas with heat, chemicals and washdowns.

Quartz Broadcast Flooring
Coloured quartz broadcast into epoxy and sealed clear. A durable, slip-resistant floor for washrooms, kitchens, locker rooms and labs.
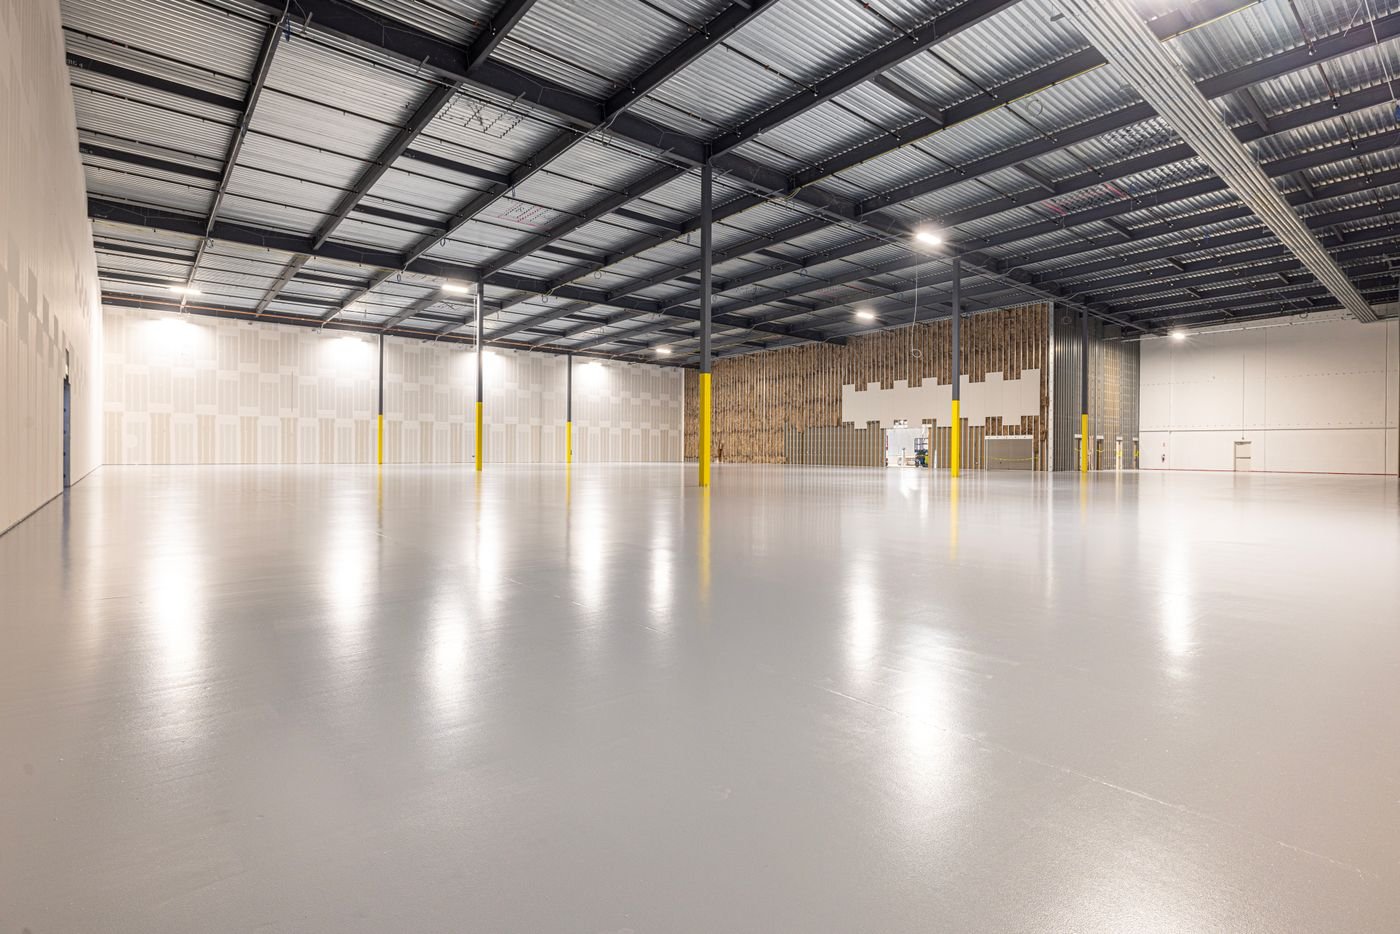
Epoxy Flooring
Seamless, chemical-resistant epoxy systems for warehouses, plants, kitchens and institutional floors across the GTA.
See what your floor will cost
Answer a few quick questions and see your estimate in about two minutes. A formal quote follows a site assessment.