

Trench drain and floor drain installation and replacement
A drain only works if the floor around it carries water to it. We cut in new drains, replace failed ones and tie the floor and its slope into the drain as one job.
New drains in existing slabs
Adding a trench drain or floor drain to an existing building starts with layout. We mark the drain line, saw cut the slab, break out the concrete and excavate a trench to the required depth. The drain body is set on supports to the correct grade and height, anchored so it does not shift or float during the pour, and encased in concrete.
Plumbing connections are coordinated with a licensed plumber as required. The grate is chosen for the traffic it will carry, from foot traffic to carts and forklifts.
Replacing failed drains
Older drains rust, crack, sit too high or pull away from the slab. Water then collects around the drain or runs under the floor. We cut out the damaged section, replace or reset the drain body, and rebuild the concrete around it so the top of the drain sits at the right height for water to enter.
Tying the floor into the drain
Many drainage problems are really slope problems. When a drain is new or replaced, the floor around it often needs to be resloped so water flows toward it instead of ponding. We build slope-to-drain with sloped mortar or toppings, then carry the finished floor system right to the drain edge. With resinous floors, the coating is terminated at the drain so the joint stays sealed.
Because we handle the cutting, concrete, slope and finished floor, one contractor is responsible for how the whole area drains.
Where the water goes
A trench drain catches water along a line instead of a single point, so long wash-down areas drain fast.
We saw-cut and trench the slab, set the channel to grade, and tie the new floor and slope into the drain edge.
- Same crew from prep to finish
- Scheduled around your site
- Confirmed during the site assessment
What you get
What the job includes
- Drain layout and site assessment
- Saw cutting, breaking out and trenching
- Setting and anchoring drain bodies to grade
- Concrete encasement and slab patching
- Slope-to-drain and floor tie-in
- Coordination with plumbing trades as required
How a project runs
Every project starts with an instant estimate or a call, then a site assessment and a written quote before any work is scheduled.
Common in
Trench Drains & Floor Drains FAQ
Can you add a trench drain without replacing the whole floor?
Yes. We cut only the area needed for the drain and the slope around it, then patch and finish to match the surrounding floor system as closely as possible.
How long does a drain installation take?
It depends on the length, depth, plumbing work and concrete cure time. The area is usually out of service for several days. We give you a schedule after the site assessment.
Do you do the plumbing?
We handle the concrete, drain setting and floor work. Plumbing connections are made by a licensed plumber as required, either your own or one we coordinate with.
How is drain work priced?
Drain type and length, slab thickness, excavation, plumbing, sloping and the floor finish all affect the cost. We price drain work after a site assessment, and travel and mobilization fees are not included in estimates. Call (647) 917-6441 to book one.
Related services

Slope-to-Drain
Re-sloping floors to drains with troweled mortar systems so water runs off instead of ponding.
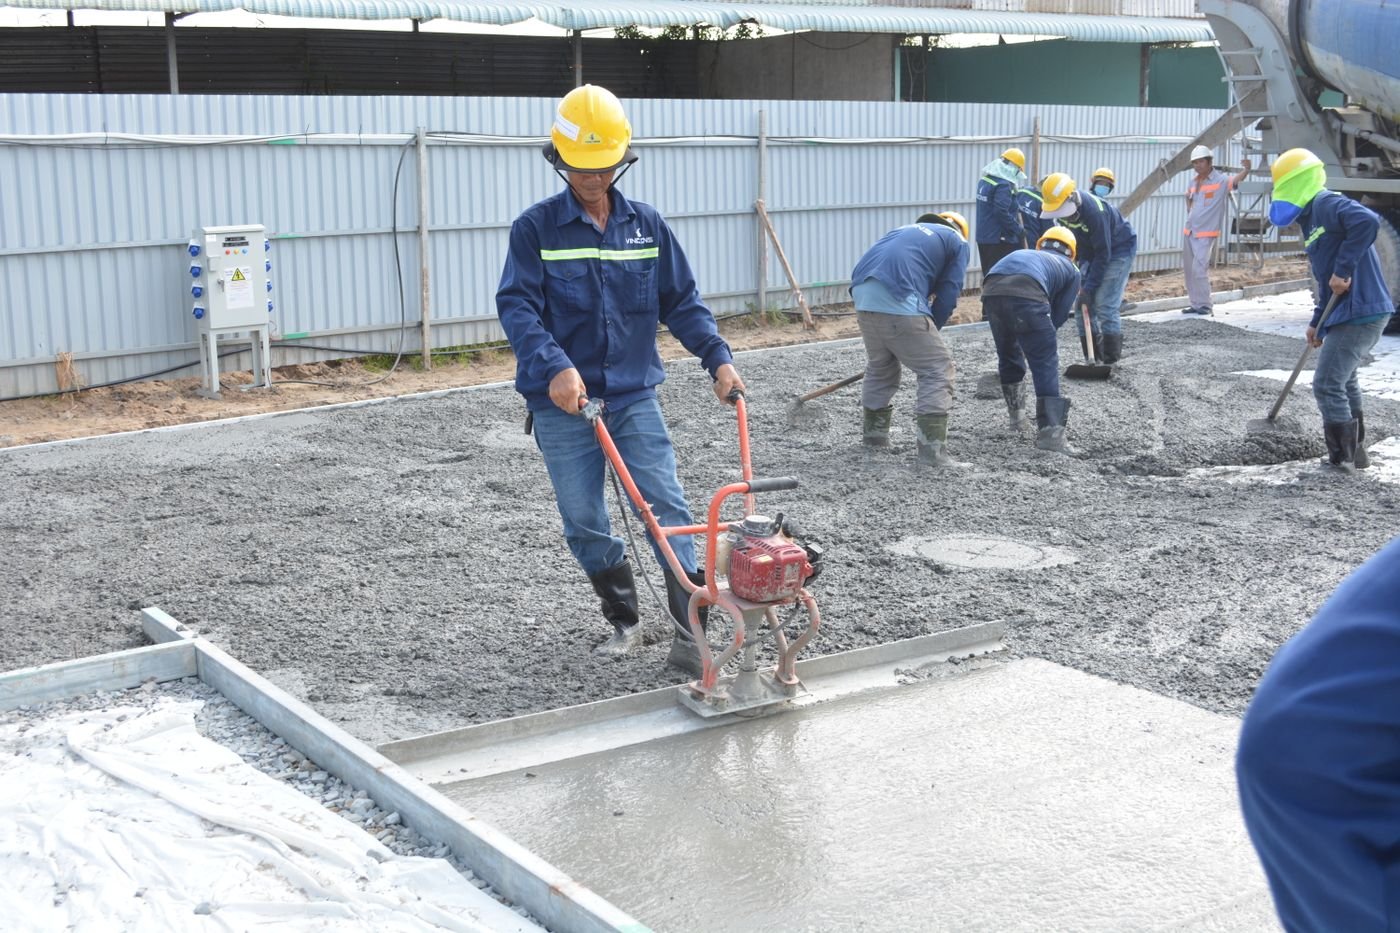
Slab Pours, Cutting & Concrete Work
New slab pours, saw-cutting, trenching and general concrete work for commercial and industrial projects.

Urethane Cement Flooring
Heavy-duty urethane cement floors for food plants, kitchens and wet areas with heat, chemicals and washdowns.
See what your floor will cost
Answer a few quick questions and see your estimate in about two minutes. A formal quote follows a site assessment.