
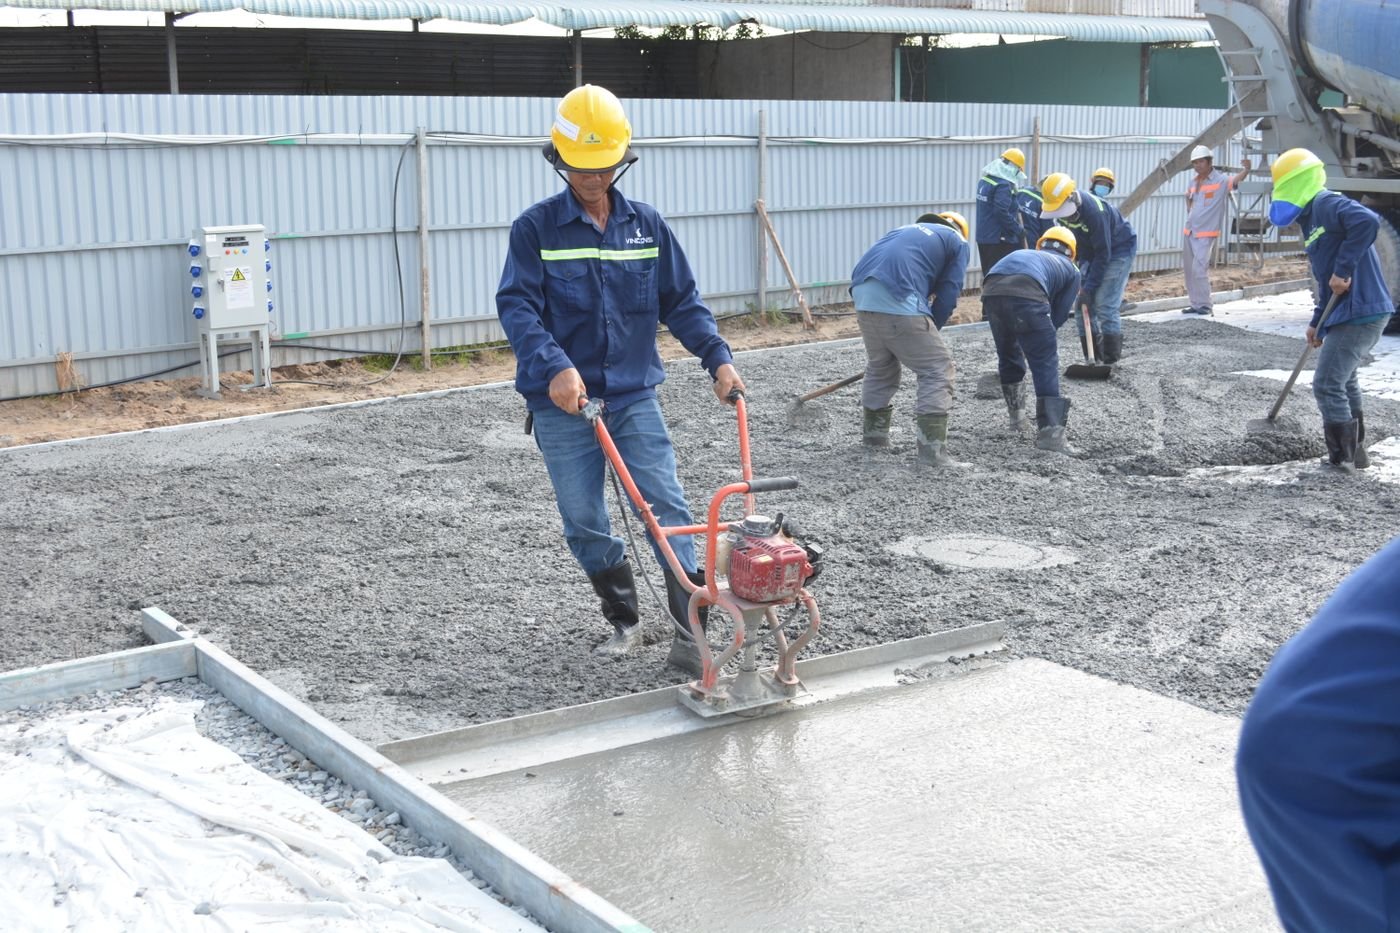
Slab pours, saw-cutting and concrete work for commercial projects
Along with flooring, our crews handle the concrete work that comes before it. New slabs, infill pours, cutting and trenching are all planned with the finished floor in mind.
New slabs and infill pours
We pour interior slabs, slab replacements and infill pours where trenches, pits or removed equipment bases leave gaps. Work includes sub-base preparation, vapour barrier where specified, reinforcement, forming, placement and finishing.
Because we also install the floor systems that go on top, we finish and cure slabs with the final floor in mind. A slab meant for polishing, coating or tile each needs a different finish and curing approach. Getting it right at the pour avoids extra grinding and moisture problems later.
Concrete is ordered to the mix and strength the project requires. For interior slabs that will receive moisture-sensitive flooring, we review the mix design and vapour barrier placement with the project team before the pour.
Saw-cutting and trenching
Our crews saw-cut control joints in new slabs, cut openings and trenches in existing slabs for plumbing and electrical work, and remove damaged sections for replacement. Control joints are cut at the right time and depth, usually about one quarter of the slab thickness, so the slab cracks where it should.
Once other trades complete their work, we backfill, compact and repour trenches, then finish the patch to match the surrounding slab so it is ready for flooring.
Coordinated with your project
We work with general contractors, property managers and plant teams on schedules, sequencing and access. Concrete work, surface prep and flooring can be delivered by one contractor, which reduces handoffs and keeps responsibility clear.
Built from the ground up
New slabs, infills and repairs are formed, reinforced and finished to spec, with control joints cut on time to manage cracking.
We coordinate pours with the GC's schedule and can carry the slab straight through to the finished floor system.
- Same crew from prep to finish
- Scheduled around your site
- Confirmed during the site assessment
What you get
What the job includes
- Sub-base preparation and compaction
- Forming, reinforcement and vapour barrier as specified
- Concrete placement, finishing and curing
- Saw-cutting of control joints, openings and trenches
- Trench backfill and repour
- Removal and replacement of damaged slab sections
How a project runs
Every project starts with an instant estimate or a call, then a site assessment and a written quote before any work is scheduled.
Slab Pours, Cutting & Concrete Work FAQ
Can you pour a slab that will be polished or coated later?
Yes, and planning for that up front makes a real difference. Finishing, curing method and timing affect how the slab polishes and how long it takes to be dry enough to coat. We plan the pour around the final floor.
How soon can a new slab be coated?
New concrete needs time to cure and dry, and the right timing depends on thickness, mix and site conditions. Moisture testing confirms when the slab is ready. Some systems can go on sooner with a moisture-mitigating primer.
Can you cut and repour trenches for plumbers?
Yes. We saw-cut and remove the concrete, then return once the plumbing is installed and inspected to backfill, compact and repour.
How is this work priced?
Pricing depends on volume, thickness, reinforcement, access, cutting depth and disposal. Contact us with drawings or a description of the work and we will confirm pricing after a site assessment.
Related services
Concrete & Crack Repair
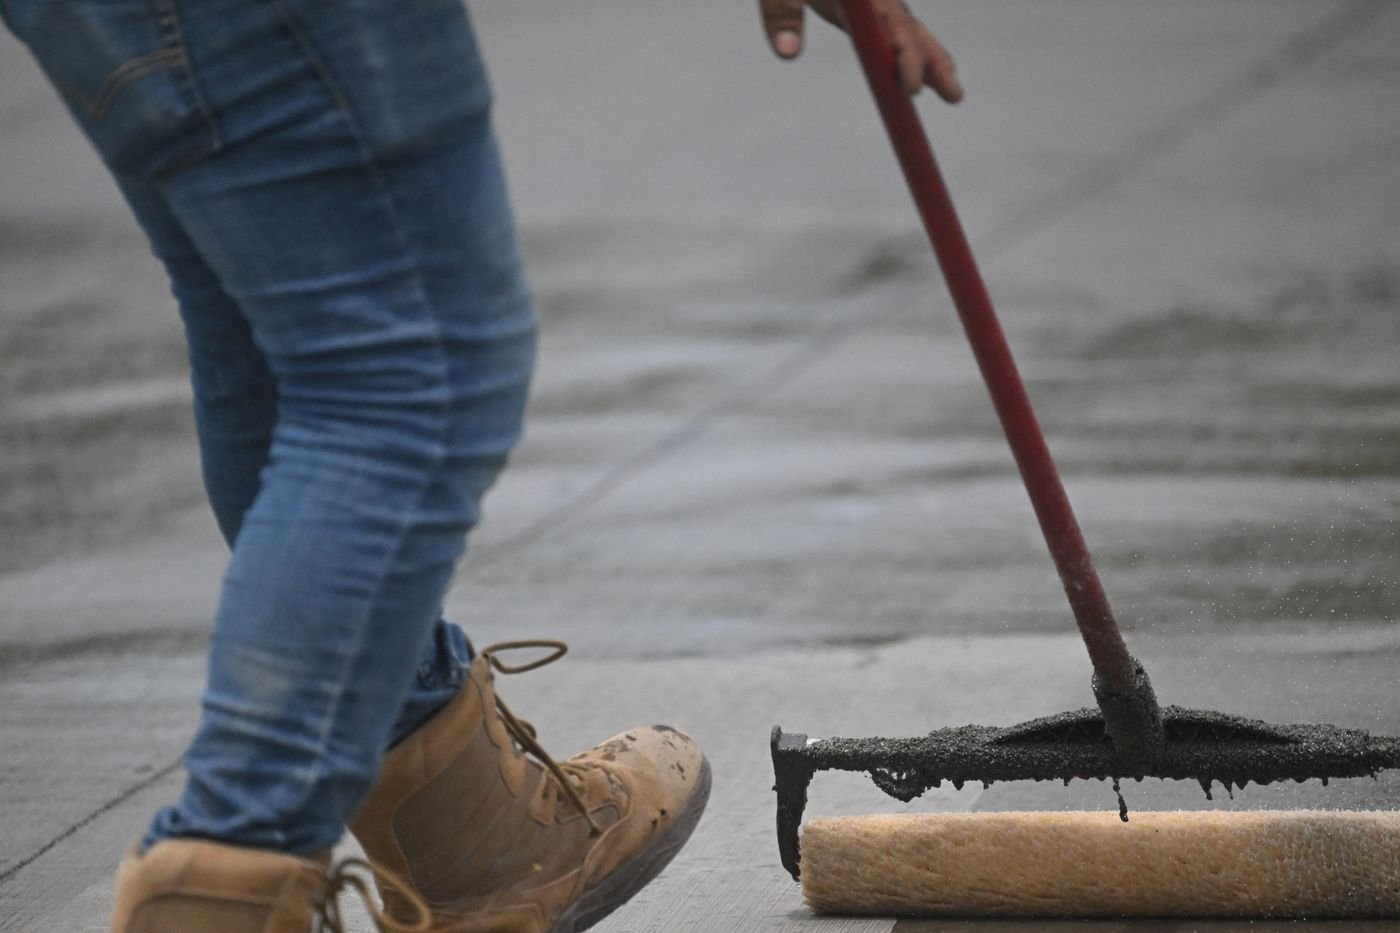
Crack, spall and slab repairs that restore damaged concrete and prepare it for coatings or traffic.
Concrete Grinding & Surface Prep
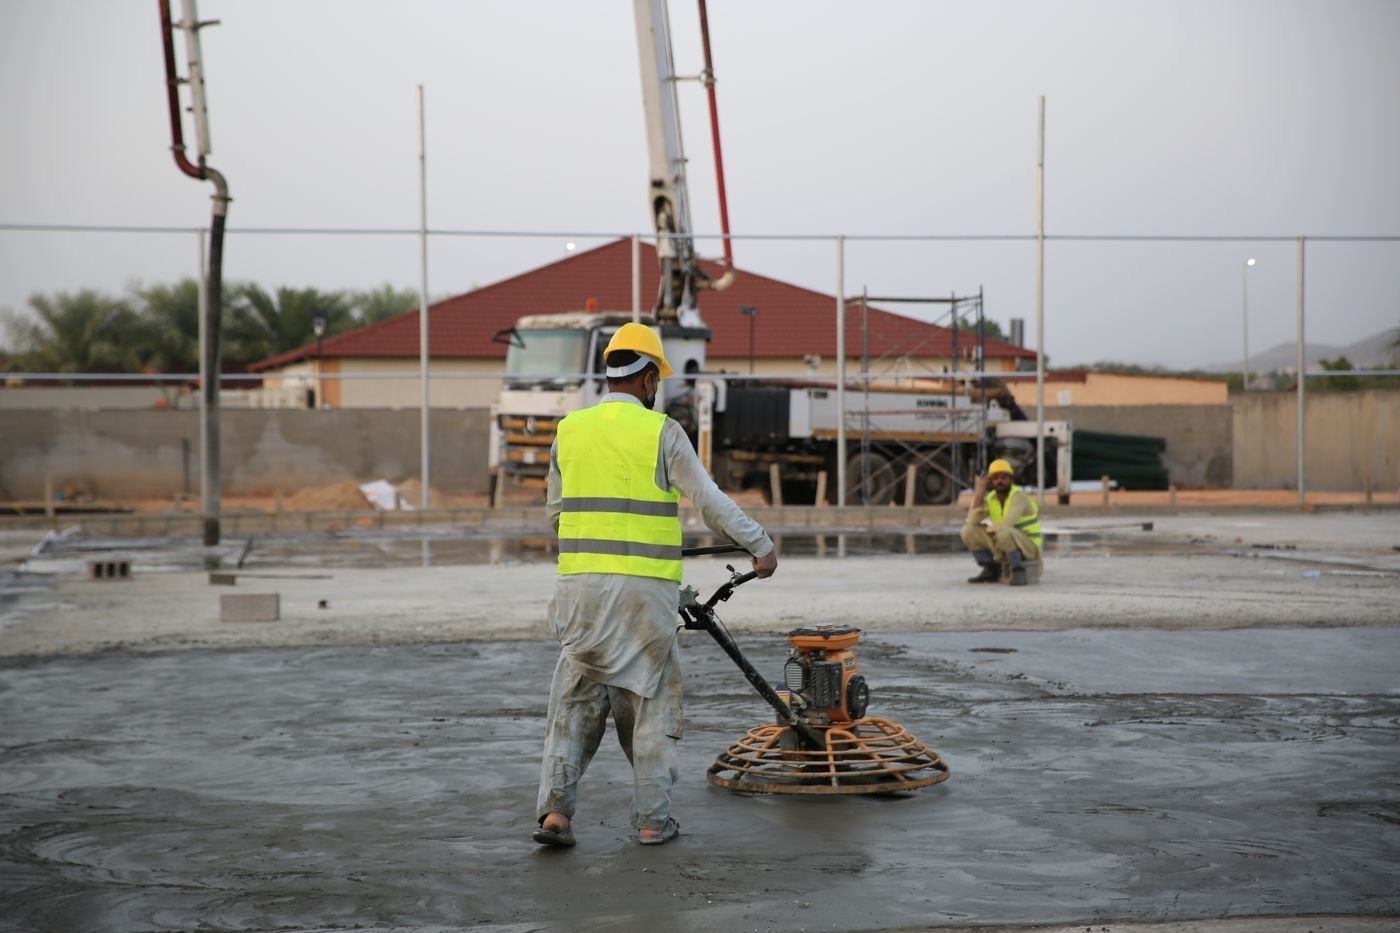
Diamond grinding and shot blasting to the correct surface profile for coatings, overlays and polishing.
Polished Concrete
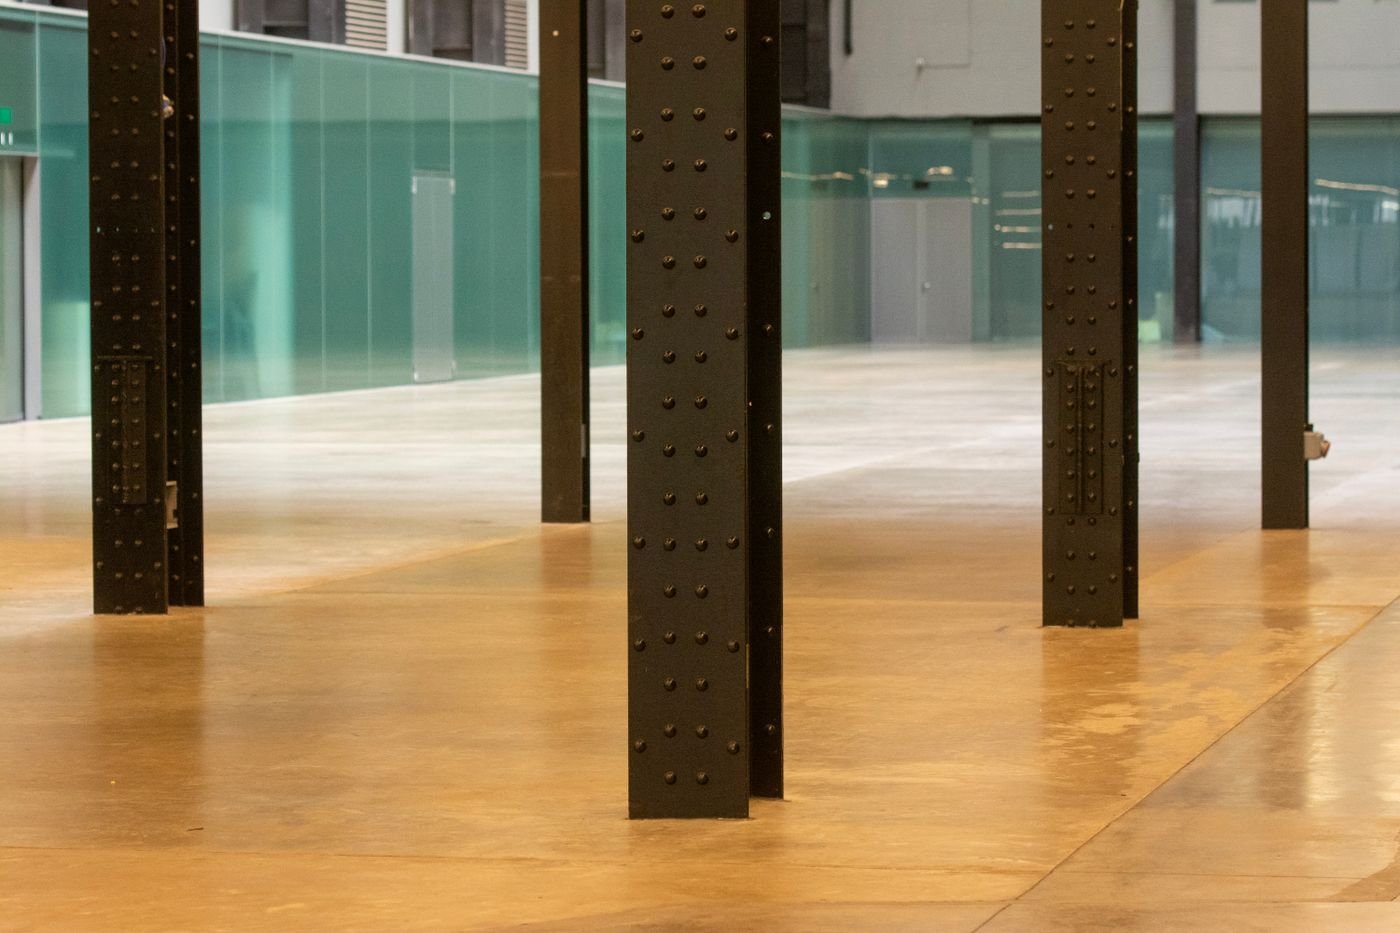
Mechanically ground and polished concrete with densifier and guard for low-maintenance, high-traffic floors.
See what your floor will cost
Answer a few quick questions and see your estimate in about two minutes. A formal quote follows a site assessment.